Background
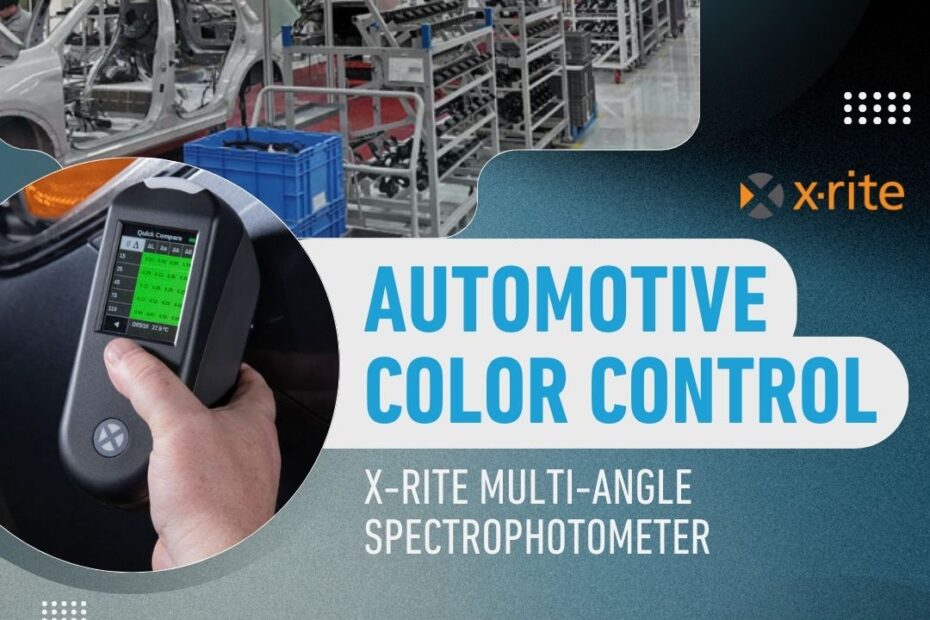
An automotive manufacturer producing passenger vehicles for regional and global markets places extremely high importance on color consistency across exterior and interior parts using a Spectrophotometer. Components such as bumper covers, mirror housings, trims, and decorative panels are sourced from multiple tier‑1 and tier‑2 suppliers, often using different materials and manufacturing processes.
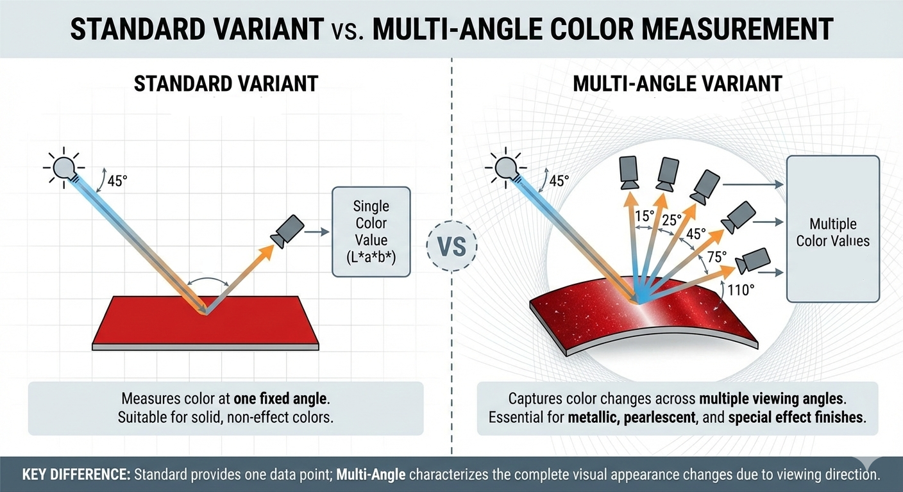
Internally, the company had long used a standard X‑Rite single‑angle Spectrophotometer to control color during in‑house production. While this method worked well for flat, solid‑color parts, problems began to arise as more suppliers delivered effects and metallic coatings.
The Challenge
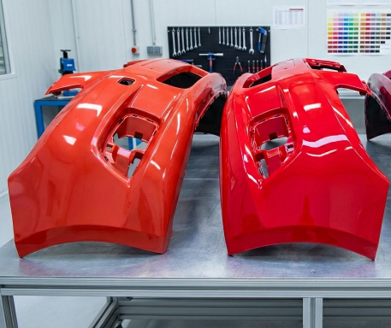
Despite passing internal color checks using a Spectrophotometer, assembled vehicles often showed visible color differences when parts were viewed from different angles or under varying lighting conditions.
Key issues included:
- Metallic and effect colors appeared inconsistent at different viewing angles
- Supplier parts passed single‑angle Spectrophotometer measurements but failed visual inspection on the vehicle
- Increased disputes between the OEM and suppliers regarding color acceptance
- Costly rework, delayed approvals, and rejected supplier shipments
The quality team realized that single‑angle Spectrophotometer color data did not fully represent human visual perception for effect finishes commonly used in automotive applications.
Root Cause Analysis
Effect and metallic coatings exhibit characteristics measurable by a Spectrophotometer:
- Lightness flop – color appears lighter or darker depending on angle
- Hue shift – color changes across viewing angles
- Sparkle and graininess – visual texture effects not captured at a single geometry
A standard Spectrophotometer measuring at only one angle could not capture these complex optical behaviors, leading to a mismatch between instrument data and visual appearance.
The Solution: X‑Rite Multi‑Angle Spectrophotometer
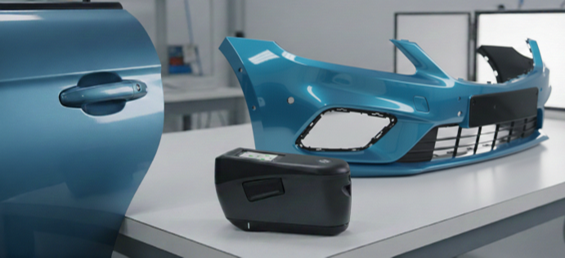
To address these challenges, the automotive manufacturer implemented an X‑Rite multi‑angle Spectrophotometer for both internal quality control and supplier evaluation.
Key Capabilities Utilized
- Multi‑angle measurement geometry (e.g. 15°, 25°, 45°, 75°, 110°)
- CIELAB and ΔE evaluation at each angle
- Enhanced assessment of color travel, flop, and effect behavior
- Standardized measurement conditions aligned with automotive color standards through the Spectrophotometer
Implementation Strategy
Step 1: Establishing Master Color Standards
- Approved master panels were measured at multiple angles
- Multi‑angle L*a*b* data sets were defined as reference standards
- Angle‑specific ΔE tolerances were established based on Spectrophotometer data and visual acceptance
Step 2: Supplier Alignment
- Key suppliers were required to measure parts using multi‑angle Spectrophotometer geometry
- Shared measurement protocols and acceptance criteria reduced ambiguity in Spectrophotometer readings
- Objective data replaced subjective visual arguments
Step 3: Incoming Inspection and Validation
- Supplier parts were verified using the same multi‑angle Spectrophotometer
- Parts that passed single‑angle checks but failed multi‑angle evaluation were identified early
- Issues were addressed before assembly, preventing downstream rework
Results & Benefits
1. Improved Vehicle Appearance
- Significant reduction in visible color mismatch on assembled vehicles using the Spectrophotometer
- Better harmony between adjacent parts under showroom and outdoor lighting
2. Reduced Supplier Disputes
- Objective, multi‑angle color data from the Spectrophotometer provided a common technical language
- Faster resolution of color approval discussions
3. Higher First‑Pass Acceptance Rate
- Fewer rejected supplier lots due to improved Spectrophotometer control
- Improved production flow and reduced delays
4. Stronger Color Governance
- Clear differentiation between internal single‑angle QC and supplier multi‑angle control using the Spectrophotometer
- Robust color standards aligned with modern automotive finishes
Key Takeaways
- Single‑angle Spectrophotometers are insufficient for metallic and effect coatings
- Multi‑angle measurement bridges the gap between instrument data and human visual perception
- Standardizing color control across suppliers is critical for automotive quality
Conclusion
By upgrading from a standard X‑Rite Spectrophotometer to an X‑Rite multi‑angle spectrophotometer, the automotive manufacturer successfully strengthened color control across its supplier network.
The new approach ensured that what passed instrument measurement also passed visual inspection, resulting in improved vehicle aesthetics, reduced costs, and stronger supplier collaboration.
This case study highlights how multi‑angle color measurement using a Spectrophotometer is essential for modern automotive color control, especially as effect and metallic finishes become increasingly common.
